Client
Auckland University of Technology
Completion Date
June 2026
Quality fitout delivered to an accelerated programme with minimal disruption.
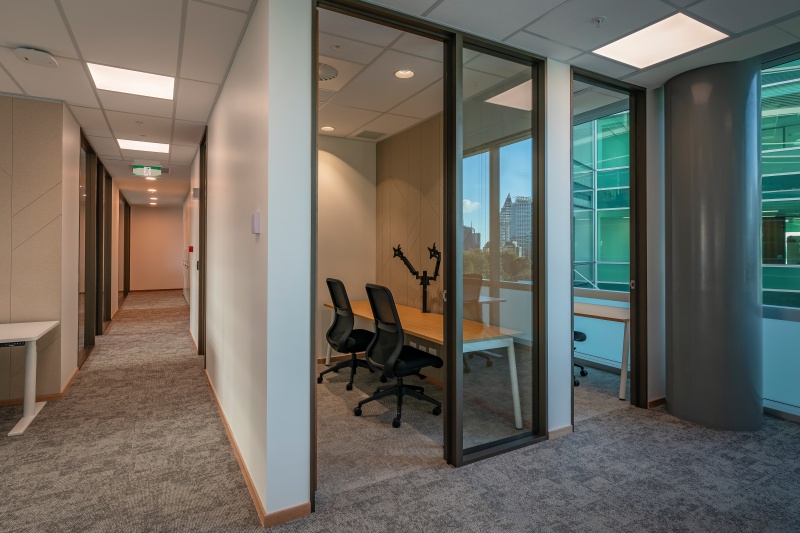
This project delivered a modern educational fit-out over three levels within an extremely fast, six-and-a-half-month programme. Despite significant time constraints and complex coordination requirements, our Projects & Interiors team meticulously planned and executed the work to achieve a consistently high standard of finish.
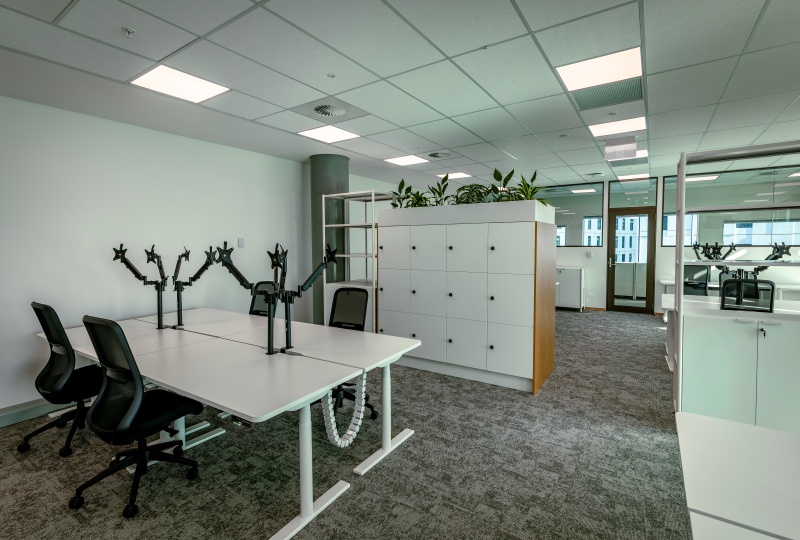
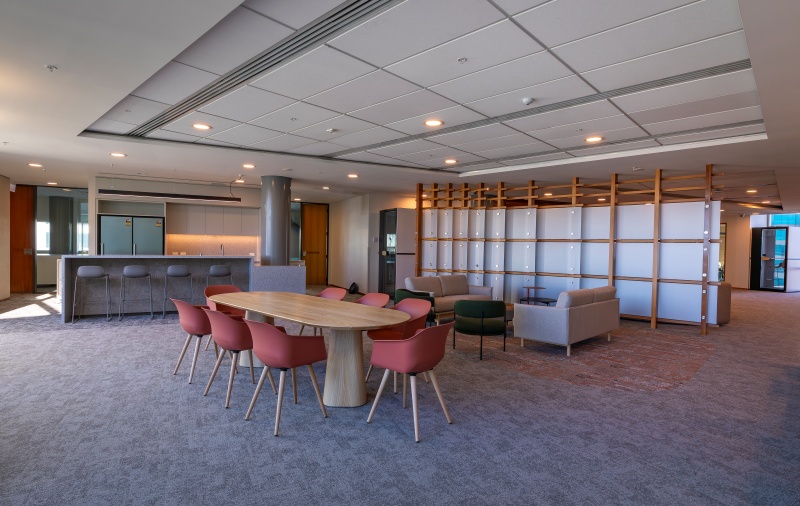
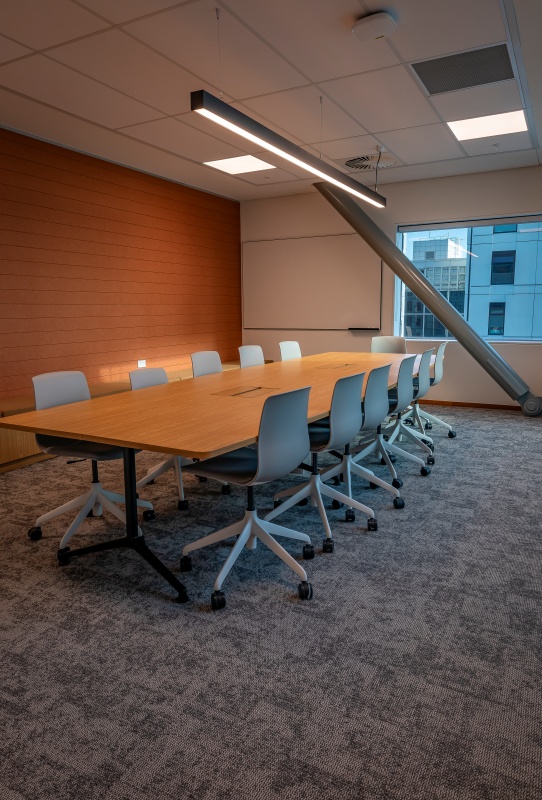
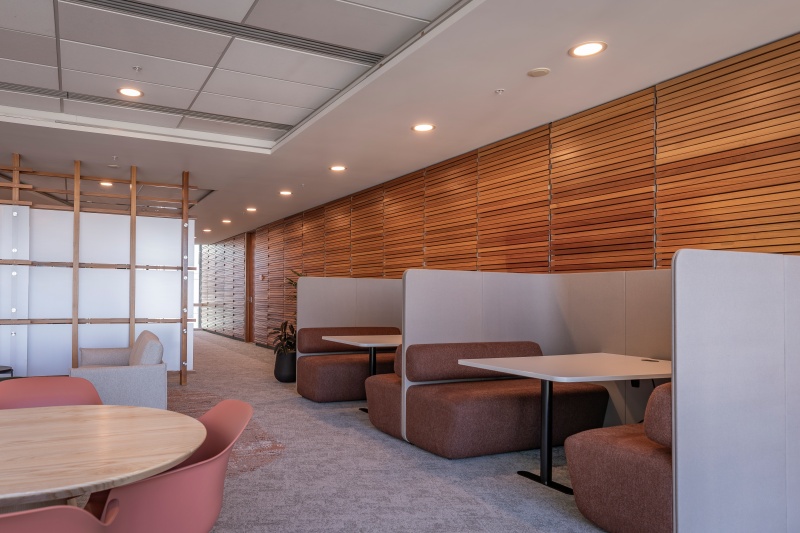
The scope comprised extensive demolition and alterations to the existing tenancy, followed by a complete internal reconfiguration. The transformation created a sophisticated open-plan learning and office environment, complemented by private offices and specialist facilities. Key spaces included a recording studio, reception area, fully refurbished bathrooms and shower facilities, and multiple meeting rooms.
A critical priority was the careful management of construction activities within an occupied building. Extensive planning and coordination enabled the majority of disruptive works to be undertaken outside normal operating hours, ensuring examinations and classes could continue without interruption throughout the construction programme.
Particular attention was given to detailing at junctions and interfaces, lighting integration, moisture management and coordination of building services to ensure the completed spaces perform as effectively as they present. The project demanded close collaboration across all trades to manage specialist installations, diverse finish requirements and tight construction tolerances while maintaining the programme.
The result is a cohesive, high-quality educational fitout that showcases exceptional craftsmanship, disciplined project delivery, and an unwavering commitment to quality, successfully achieved within a compressed timeframe.
Categories: Auckland, Education, Projects & Interiors