Client
Ministry of Education
Completion Date
January 2026
One-of-a-kind school delivered with care.
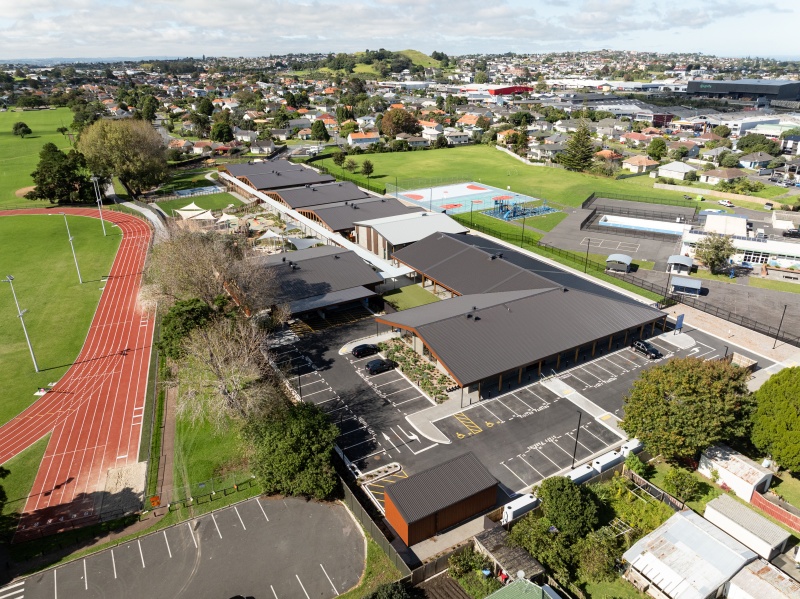
Naylor Love were engaged to build one-of-a-kind school catering for students with significant learning needs.
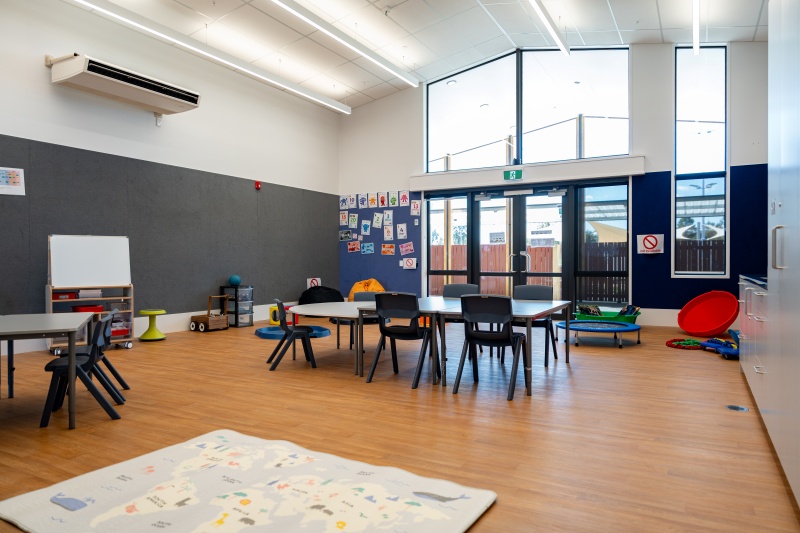
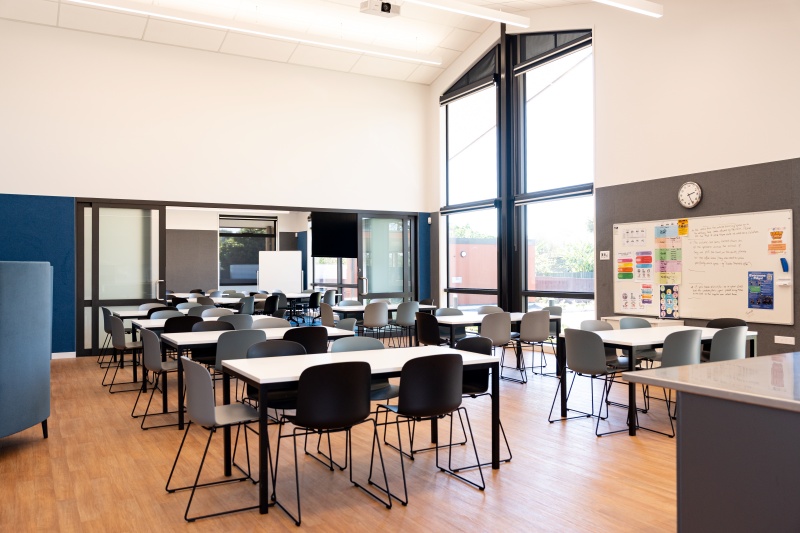
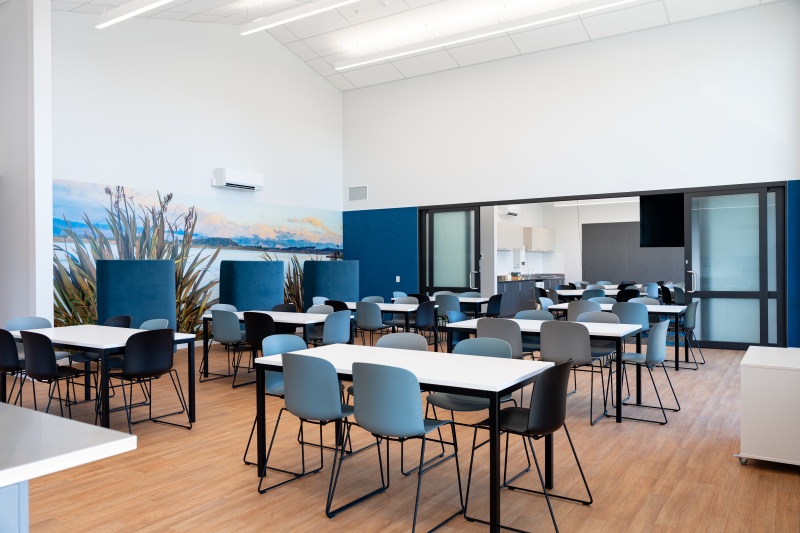
The administration building houses offices, a library, a fitness area, food tech teaching space, and a gym/hall. Five teaching pods, each with three classrooms, lead onto a 4,000 sqm accessible playground separated into three distinct zones, providing age-appropriate environments for the students. The single-storey structures comprise of precast external wall panels, a warm roof system and steel stud internal partitions.
The hydrotherapy pool structure is formed with Thermomass insulated panels, thermally broken aluminium joinery and a Kingspan warm roof. A moving floor, pool hoist and accessible change area ensure students aged 5 to 21, including wheelchair users, can access the same facility safely and efficiently. As a C4 High Corrosivity Environment, all fixings and coatings needed to be finished to a high standard to minimise long-term corrosion risks. An extensive QA process during installation ensured that every element met the required performance specification.
The long, narrow site required careful coordination. We brought in additional management staff during busy periods to manage logistics, mitigate trade clashes and keep housekeeping and waste management on track. This practical approach also supported an exceptional 88.5% construction waste diversion rate, achieved through segregation stations for recyclable waste streams and targeted skip locations based on site activities.
The result is a facility our team is proud to have delivered, supporting students, staff and whānau with spaces that are practical, accessible and built to last.
Categories: Auckland, Education, Environmental, Projects & Interiors