Client
Christchurch International Airport (CIAL)
Completion Date
May 2026
Delivered in a live environment with careful staging.
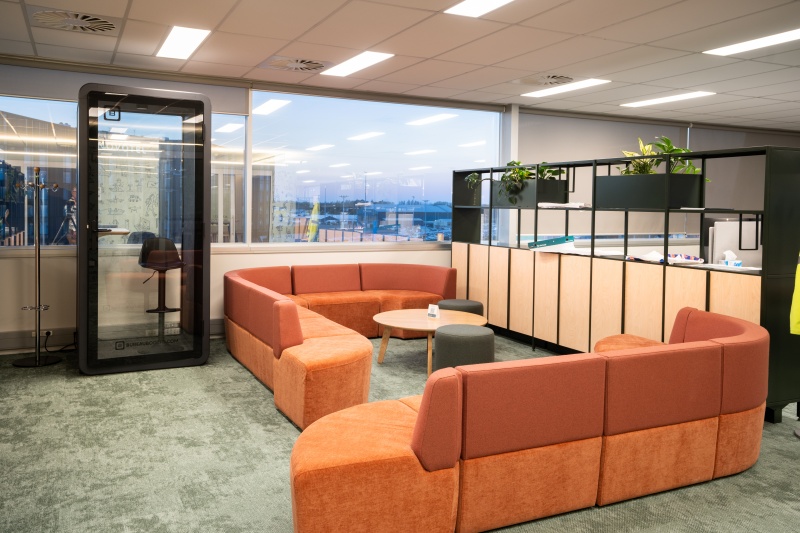
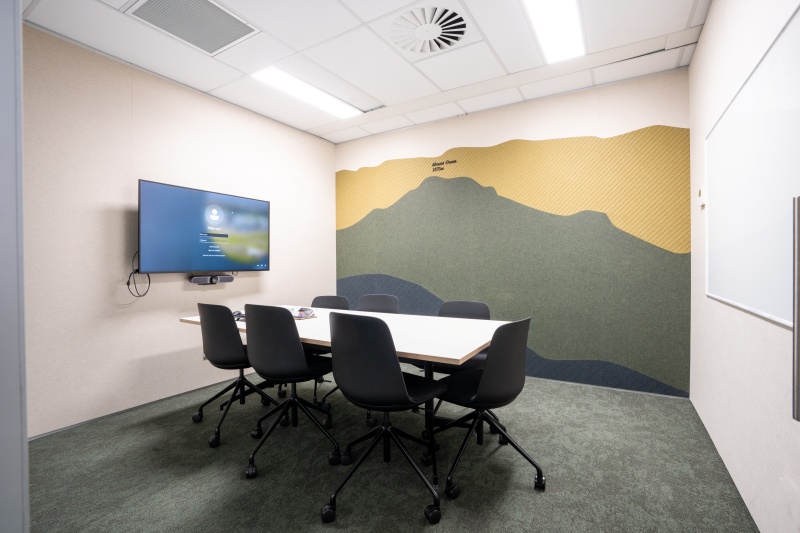
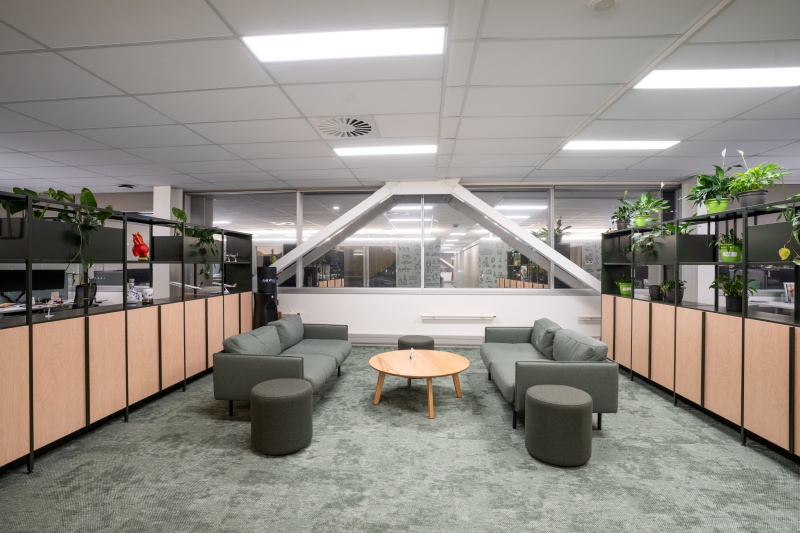
Our Projects & Interiors team completed the fitout of Christchurch International Airport’s corporate offices on the top floor of the Express Park building as part of wider structural strengthening works. The refurbishment included upgraded bathrooms and kitchen areas, new floor coverings, ceiling tile replacement, services modifications and new acoustic linings in meeting rooms and offices.
Working in a live office environment, the project required careful staging, clear communication and a practical approach to keeping work moving safely around day-to-day airport activity. Across eight stages, we progressively refurbished work areas and returned them for use, with hoardings separating site zones from occupied spaces. Temporary glazing removal created alternative site access, helping keep the main entrance clear for CIAL staff.
We identified long procurement lead times early and sourced alternative carpet and ceiling tile options, keeping the programme on track while preserving the finish quality and design intent.
Limited reliable electrical as-built information made identifying and protecting live services more complex. A comprehensive services review and Live Services Permit supported safe isolation planning, ring circuit management and continuity of airport operations.
Clear signage and communication protocols ensured airport facilities and maintenance contractors working in the building coordinated with us before working near mechanical services, electrical systems and switchboards.
We minimised waste by carefully separating reusable materials and offering items to CIAL staff and community organisations.
Categories: Canterbury & Nelson, Commercial, Projects & Interiors