Client
Ministry of Education
Completion Date
October 2025
Buildability designed in for smooth, fast-track delivery.
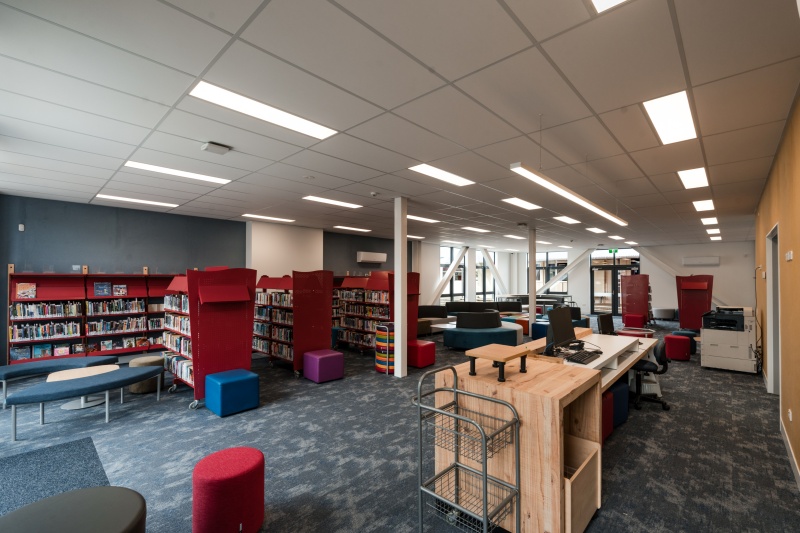
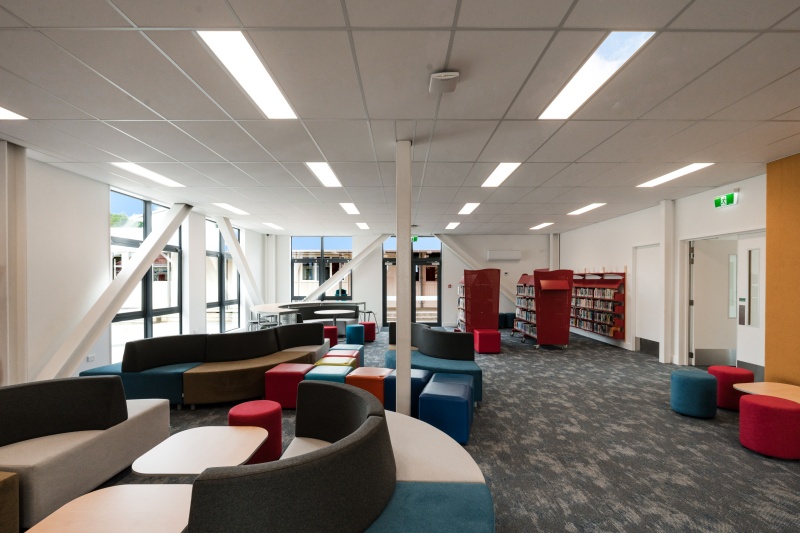
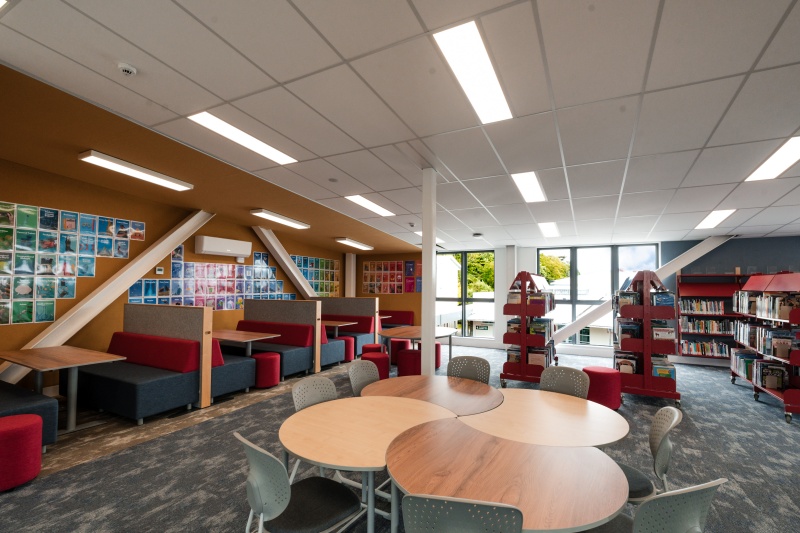
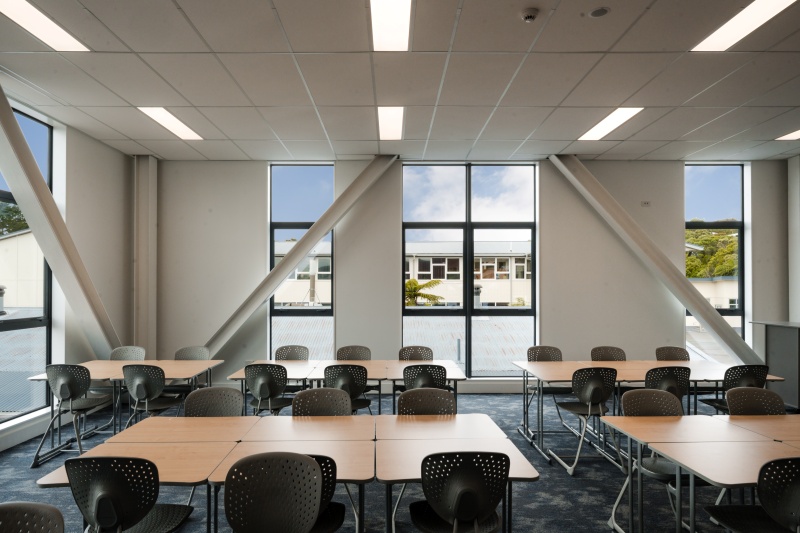
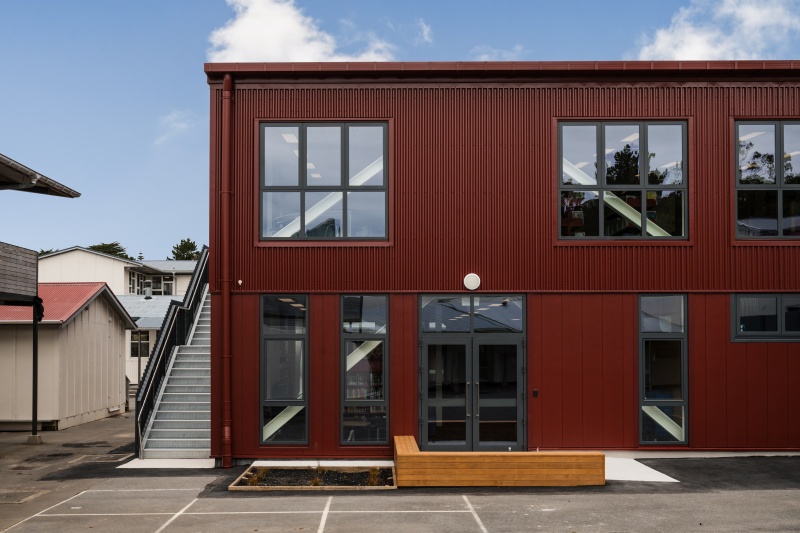
Newlands College library is a two-storey building with a light-filled library, dedicated reading and study areas, a teaching space, two offices and an accessible lift alongside the main stairway.
As our first education sector Design & Build project in Wellington, the project gave us the opportunity to embed buildability into the design from the outset. Practical build solutions, streamlined installation methods, simplified structural requirements and staged consents all helped construction begin sooner and progress efficiently.
BIM supported design coordination by ensuring the team was working from the right information at the right time. The model also helped the team design around existing in-ground services. During construction, the BIM model supported coordination of the structure, timber framing and building envelope, helping close in the building quickly so the internal fitout could begin.
Located in the heart of the school campus and surrounded by existing buildings, the project required careful planning to keep school life running smoothly. We scheduled access and deliveries around break times, and crane work was carried out outside class hours to ensure safety and minimise disruption.
We stayed connected with the school community throughout the build. A Gateway student joined us on site for four months, gaining valuable hands-on experience, and our team took part in the school’s career day, talking with students about future pathways and industry opportunities related to their chosen subjects.
Categories: Design & Build, Education, Wellington