Client
Queen Margaret College Board of Trustees
Completion Date
December 2025
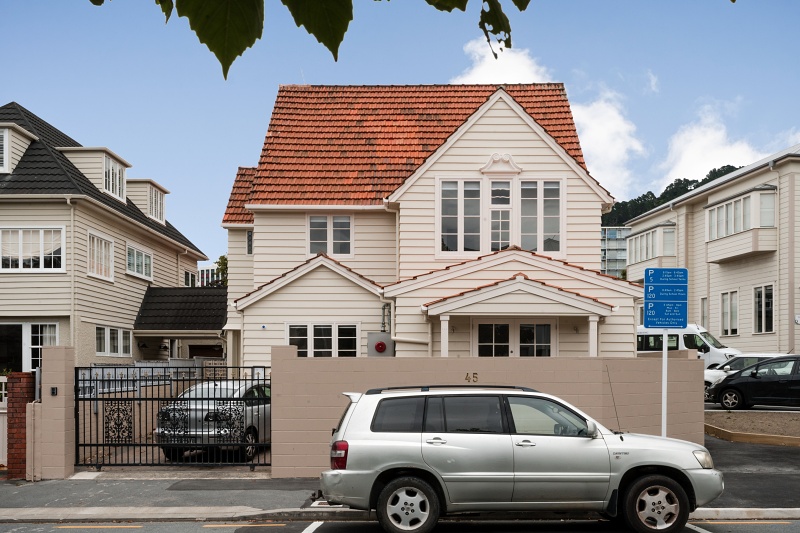
Large family home transformed into school boarding house.
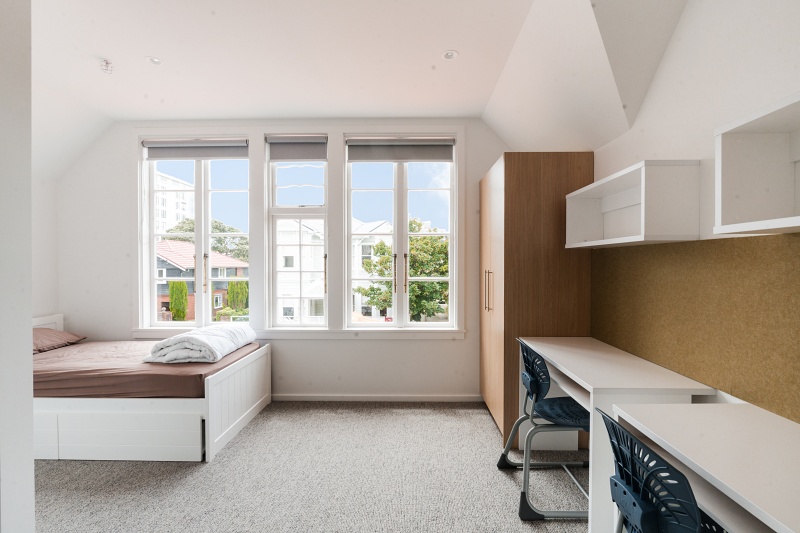
Our Wellington Projects & Interiors team transformed a large, single family home into a school boarding house with capacity for 18 senior students from Queen Margaret College plus support staff. The 1930s weatherboard villa, originally built as the Mexican Embassy, is not heritage listed but has features that the school was keen to retain.
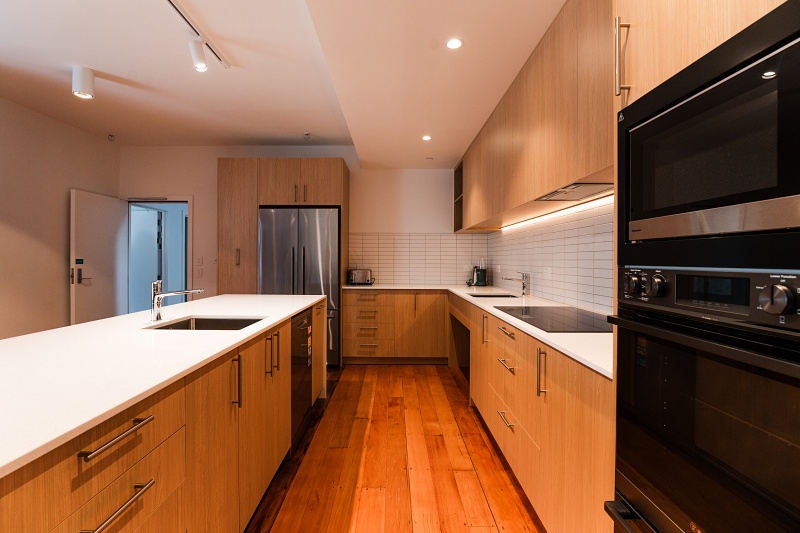
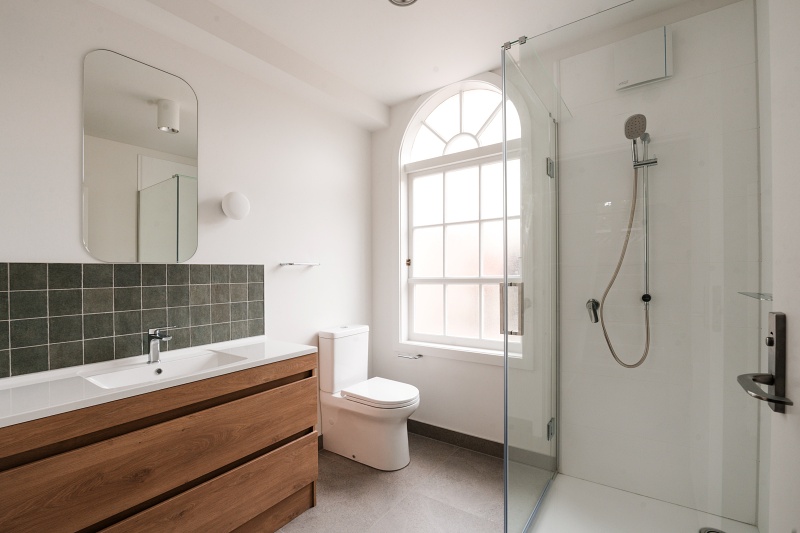
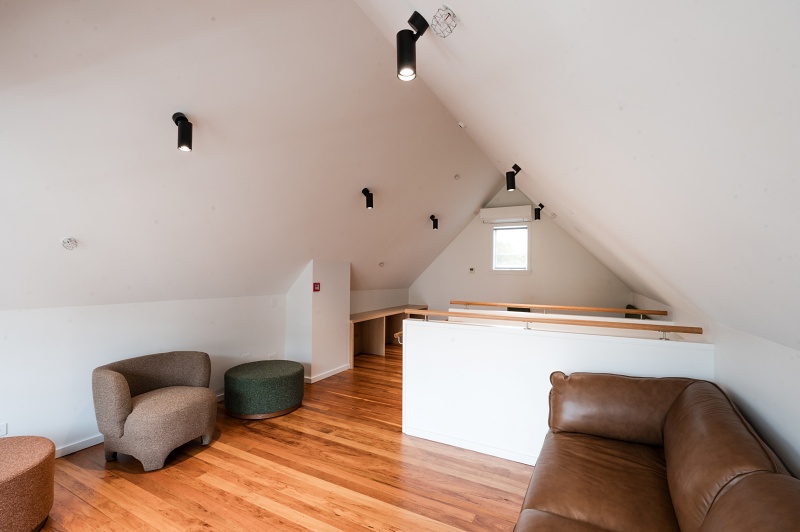
The residence has nine two-person shared rooms, an open plan kitchen, dining room and lounge, private permanent staff living quarters, casual staff living quarters and ensuite, staff office, laundry, 11 new bathrooms, private phone booth, cleaners’ store, and a social/collaboration space in the roof space with built-in furniture and study spaces.
The most challenging aspect was a full services upgrade to support the change of use in a building that has shifted over time and didn’t have much space in the ceilings. Our team managed to install fire doors in off-kilter doorways, achieve fire separations and compartmentation, and install a full sprinkler system, adjusting the ceiling heights where required to accommodate the pipework. Even as the services scope grew significantly, we managed to complete the job on time.
We enjoyed being part of the school community during the five-month build, hosting tours to educate the pupils as we renovated their new senior boarding house.
Categories: Accommodation, Adaptive Reuse, Education, Heritage, Projects & Interiors, Wellington