Client
Ministry of Education
Completion Date
October 2025
Efficient design & build delivery of a classroom block.
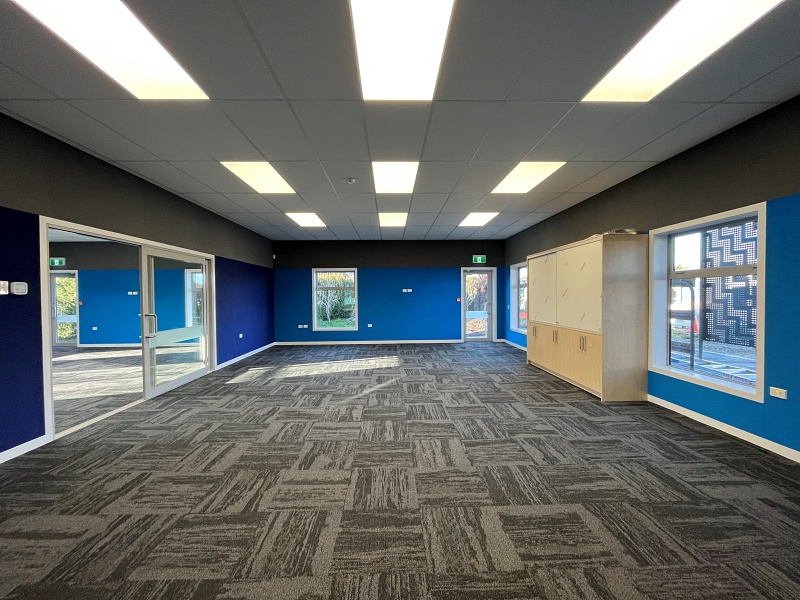
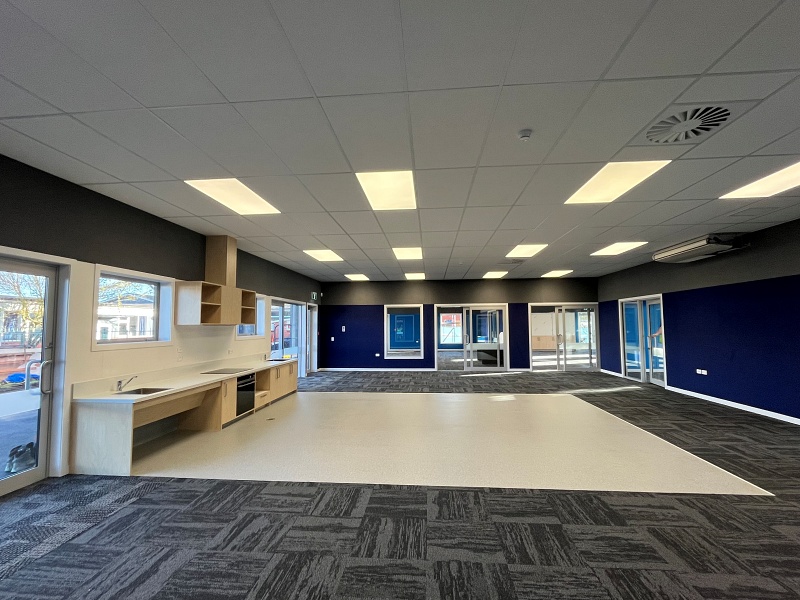
Our Dunedin Projects & Interiors team delivered a new four-classroom block, complete with a common area and toilets, under a design & build contract at Mosgiel’s Silverstream South Primary School. After the client’s original design proved to be well over budget, we combed through our extensive database of education projects before settling on a design that met the school’s requirements for space and the Ministry’s budget: a simple rectangular building with a hip truss roof, with every centimetre of space maximised to reduce the floor area.
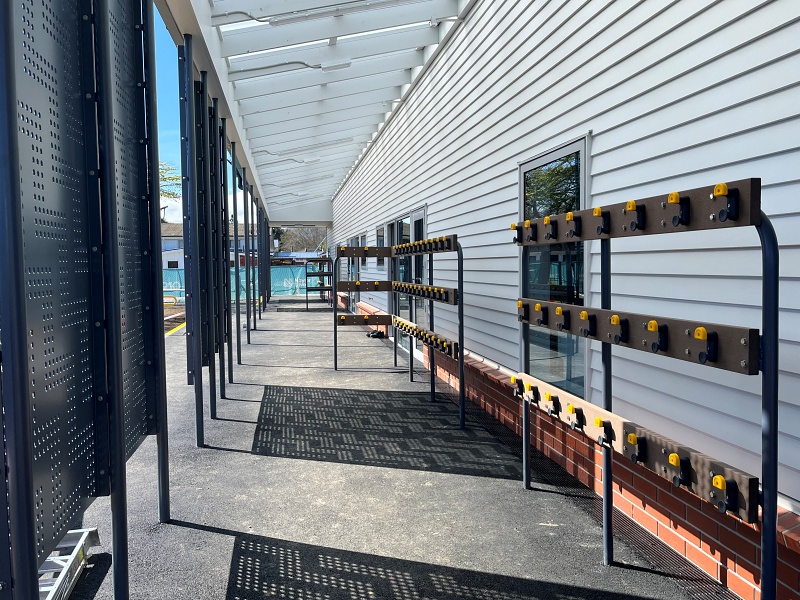
The structure consists of a concrete rib-raft foundation with pre-nailed timber frames and trusses, with durable fibre cement weatherboard cladding, a warm roof system and a Clearlite veranda completing the envelope. Though simplified, the design is not without a few flourishes. We opted for brick around the base of the exterior as a low maintenance, durable option that also ties the new block in with the existing red brick buildings at the school. The roof detailing with eaves box gutters both adds visual interest and is a durable, cost-effective solution.
The project duration was a compact seven-month design phase and seven-month building phase, with efficient design key to reducing the construction programme. The building replaces another classroom block, which we went on to demolish in a separate project.
We successfully delivered the new classroom block to the client’s satisfaction, meeting all design and performance expectations and coming in under the target budget.
Categories: Design & Build, Dunedin, Education, Projects & Interiors