Client
Skyline Enterprises
Completion Date
March 2026
The most complex construction project in Skyline’s 60-year history.
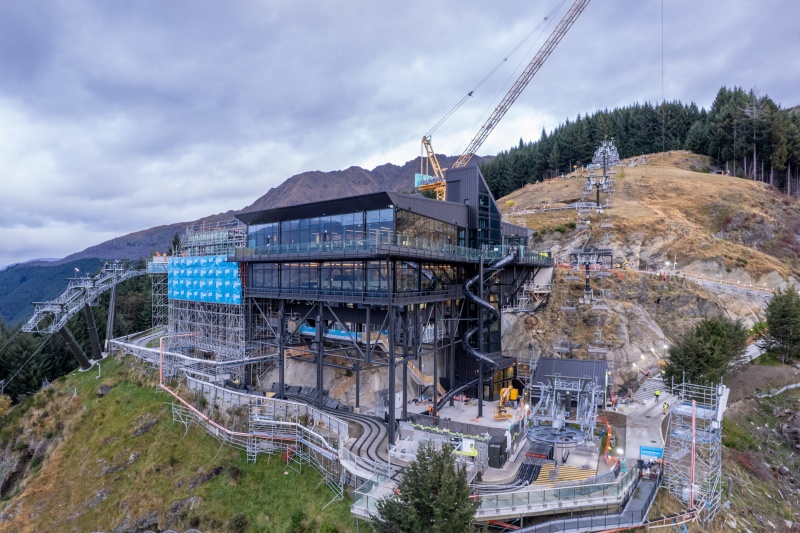
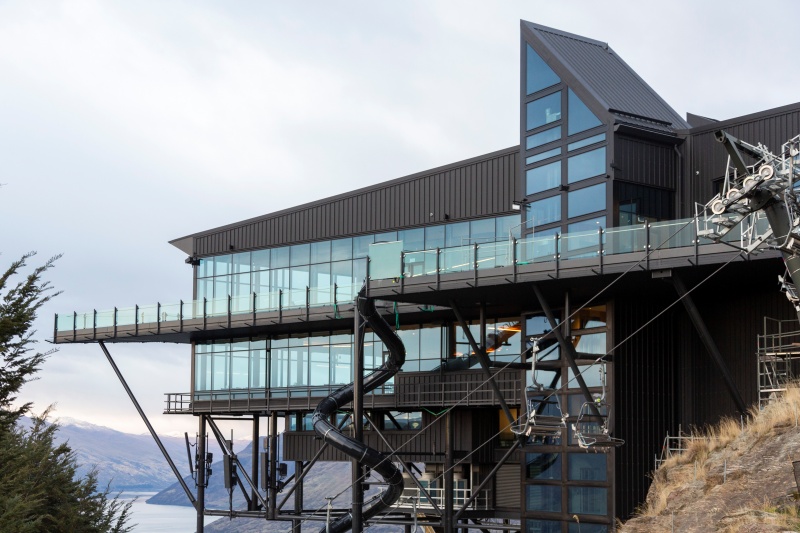
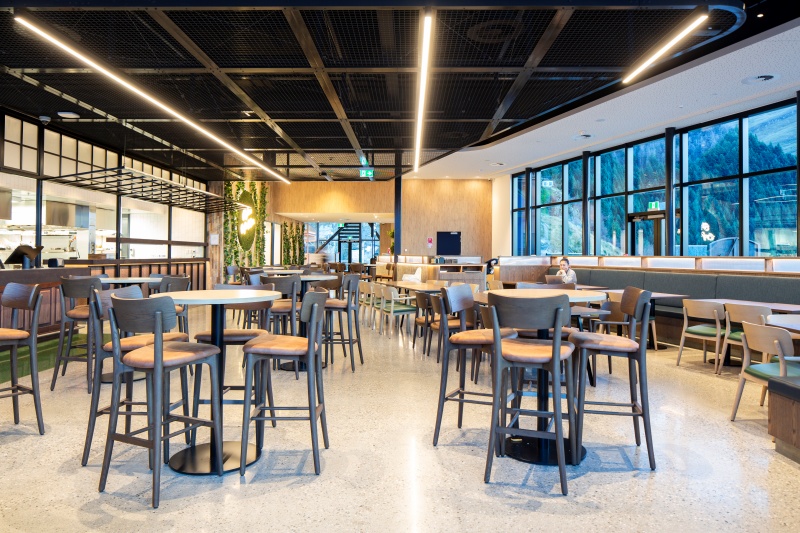
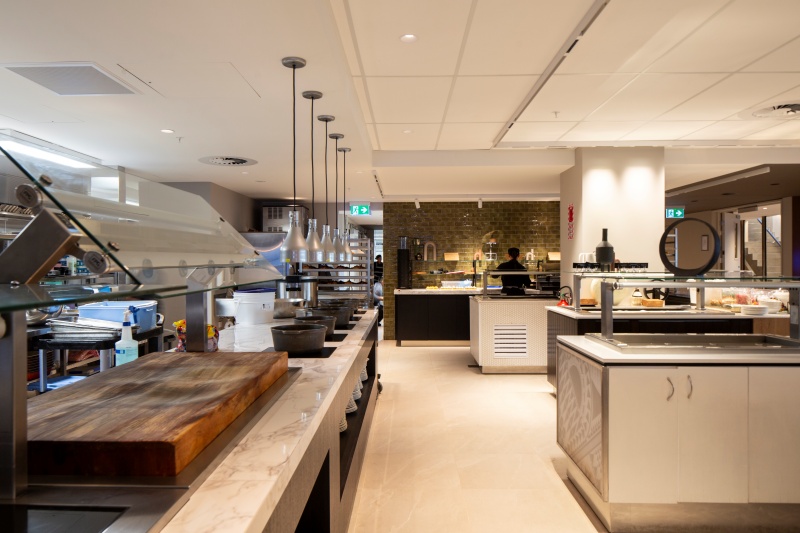
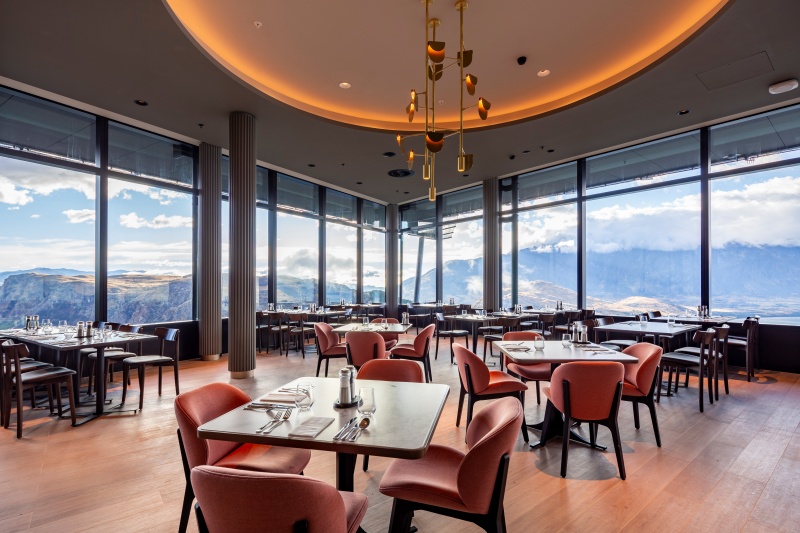
While completing the first three stages of Skyline Queenstown’s 10-year gondola and facilities upgrade, we commenced Stage 4, a new extension building designed to maintain operations during the Stage 5 demolition and redevelopment of the 40-year-old top terminal. The extension building features an expanded viewing deck, glass elevator, staff offices and amenities, a fine dining restaurant, café & bar, gelato bar and a grab-and-go deli, plus Skyline’s new attraction, the Vortex Slide.
Following significant earthworks and over 200 rock anchors, we built the facility around a structural steel frame, ComFlor insitu floors, curtain wall glazing and Kingspan cladding.
Naylor Love has helped shape Skyline’s redevelopment since 2016 through early contractor involvement, innovative staging and meticulous programme planning. The project’s success relied on maintaining Skyline’s live operations, with close collaboration and clear communication between the project team and operator. Complex temporary works, including multiple pedestrian access routes and a cantilevered scaffold spanning the luge track, enabled construction to progress while ensuring the continued operation of one of New Zealand’s iconic attractions.
The project culminated in a major operational transition, with Skyline’s restaurant and café successfully relocated to the new facility over two intensive days. Careful planning and close collaboration between Naylor Love, Skyline and the consultant team ensured the attraction remained fully operational throughout the changeover, enabling demolition of the existing top terminal to commence the very next day.
Categories: Central Otago, Hospitality, Leisure & Cultural, Pre-Construction