Client
The Youth Hub Trust
Completion Date
May 2026
Seamless second stage for a pioneering youth facility
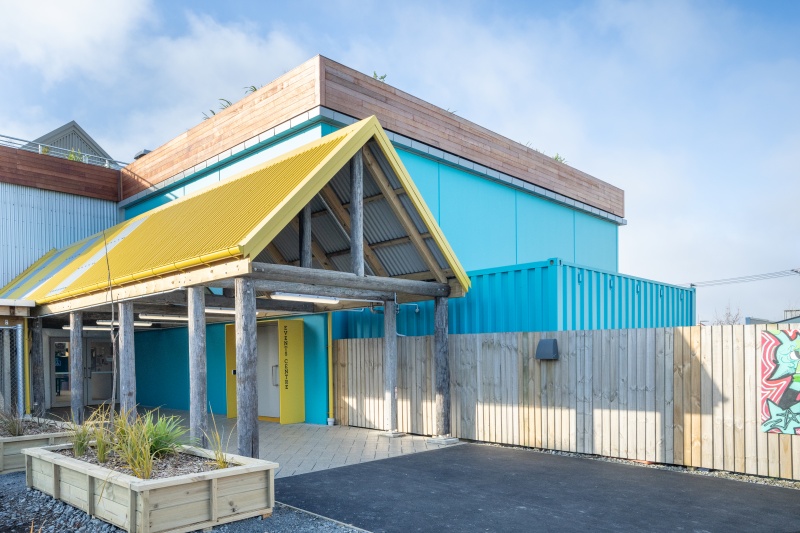
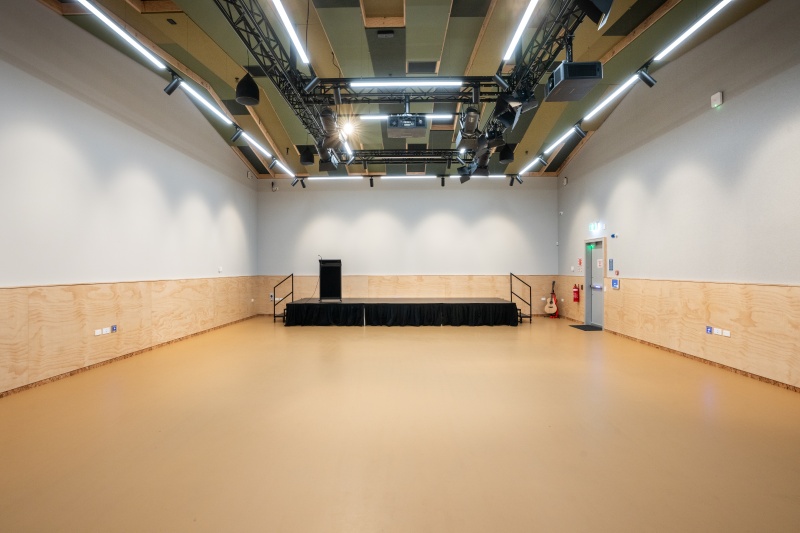
We completed the second stage of The Youth Hub, delivering a multi-use Events Centre that can accommodate up to 200 people. The double-height precast concrete building includes a trafficable roof that connects into the roof space of the wrap-around services wing, which our team built as part of the first stage.
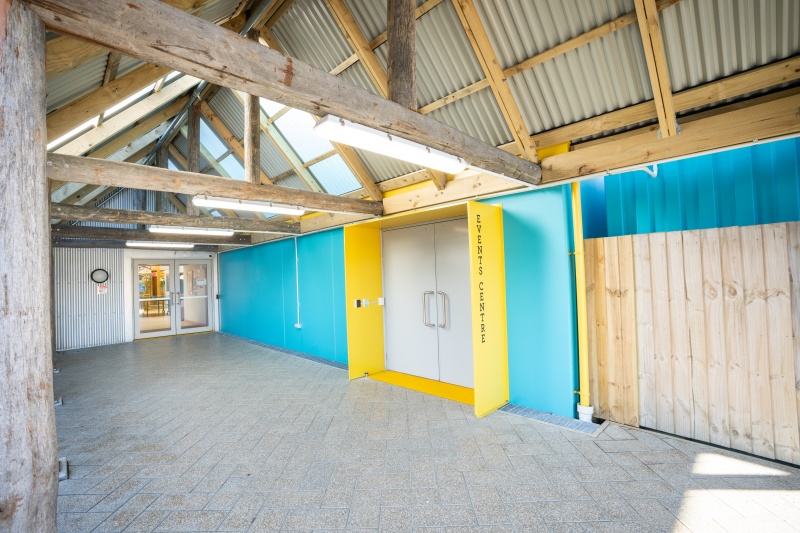
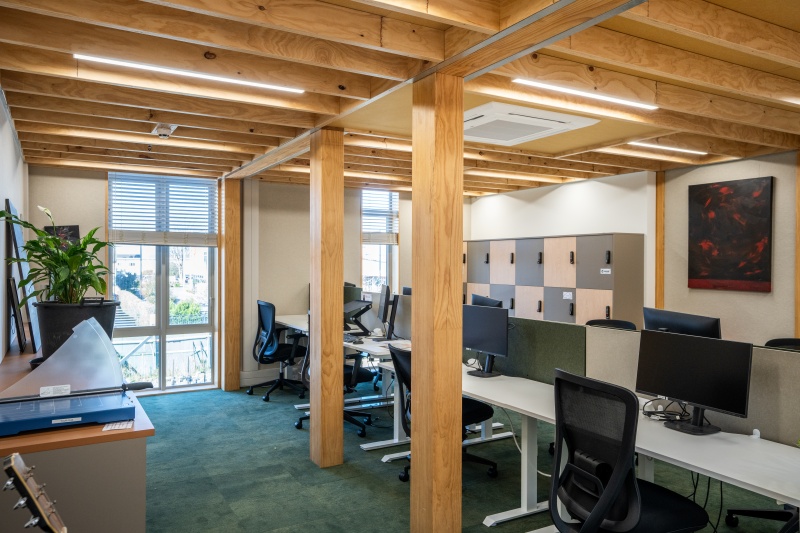
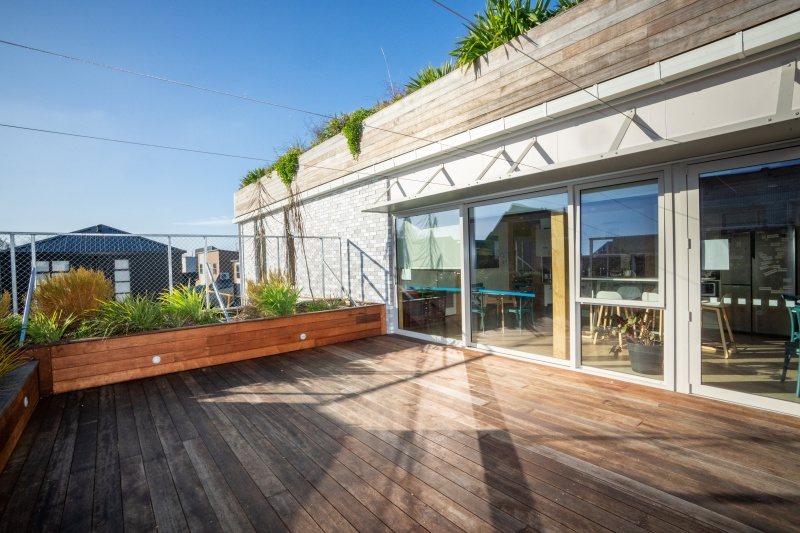
The project also included a new entry canopy, server room and an upgraded staff terrace. Fitout works within the existing structure unlocked previously inaccessible areas of the mezzanine, creating a new hot desking area for local youth organisations.
Early Contractor Involvement helped the project move smoothly from design into construction. Our team worked closely with the client, consultants and subcontractors during preconstruction to test buildability, confirm budgets, streamline shop drawings and support rapid mobilisation to site. This collaborative approach gave the client clear cost visibility throughout the design phase, supporting efficient decision-making and helping to keep the project on programme and on budget.
We were working immediately adjacent to, and at times within, an operational facility. Careful planning and regular communication with the Youth Hub team kept building users informed ahead of noisy or high-impact activities, with disruptive works scheduled for quieter periods where possible.
The completed works maintain the award-winning quality established in the first stage, with new building elements that integrate seamlessly with the Youth Hub facility.
Categories: Canterbury & Nelson, Commercial, Leisure & Cultural, Pre-Construction