Client
Tinline Property
Completion Date
July 2026
Smart planning, collaboration and construction-led thinking.
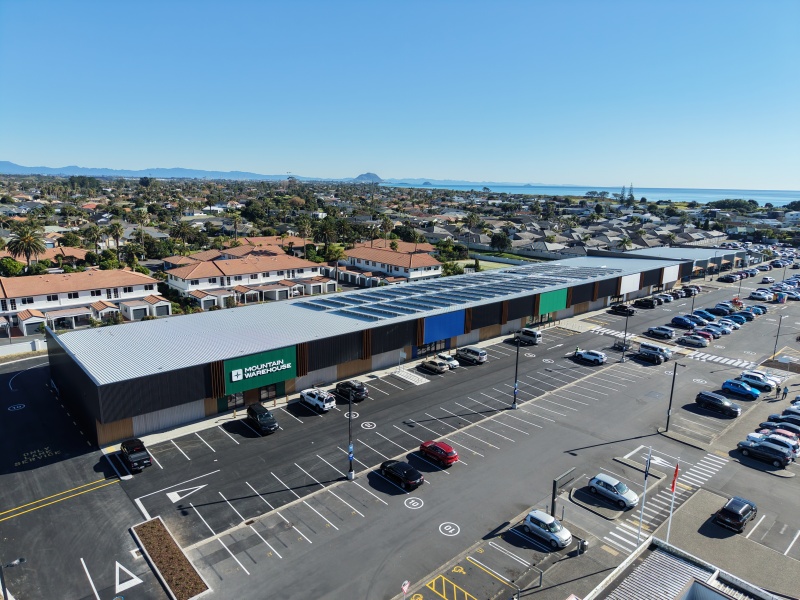
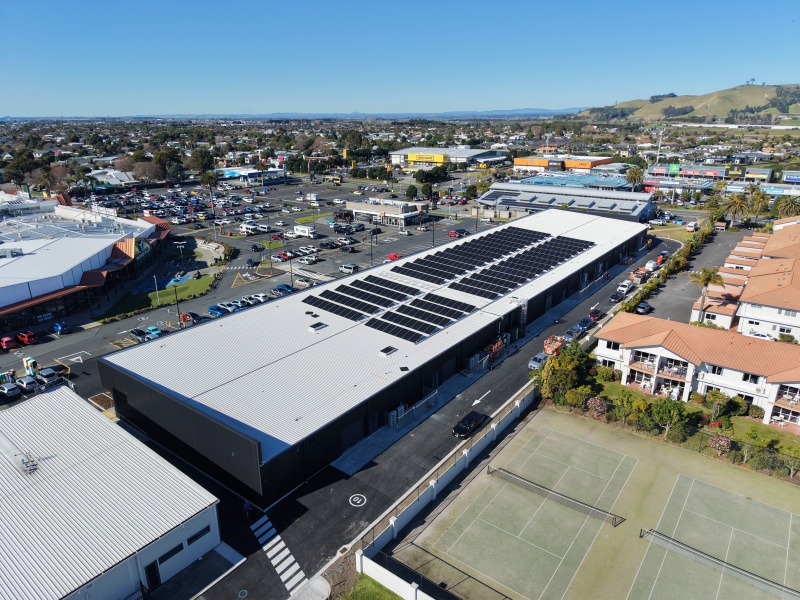
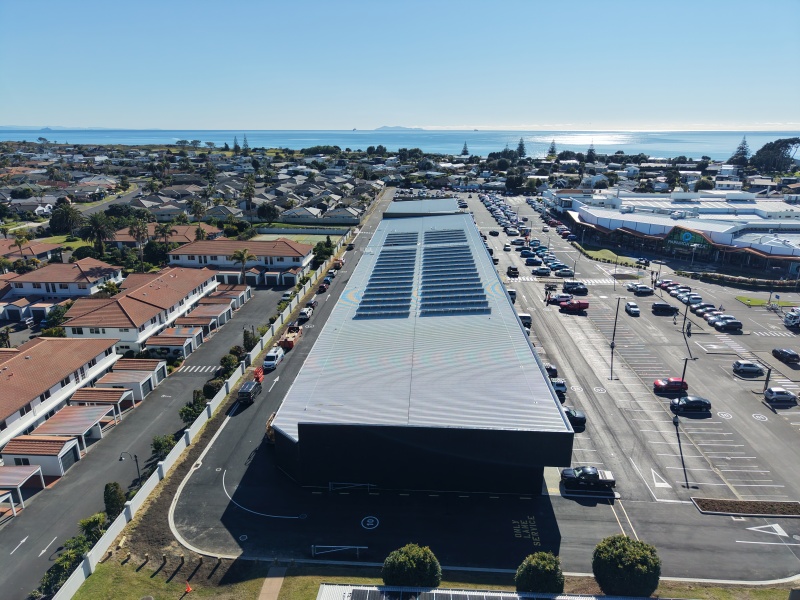
We completed a second expansion at Papamoa Plaza shopping centre, adding a large-format retail precinct and 200 car parks. A contractor-driven Design & Build process and a collaborative, “no surprises” approach., gave the client certainty from concept to completion.
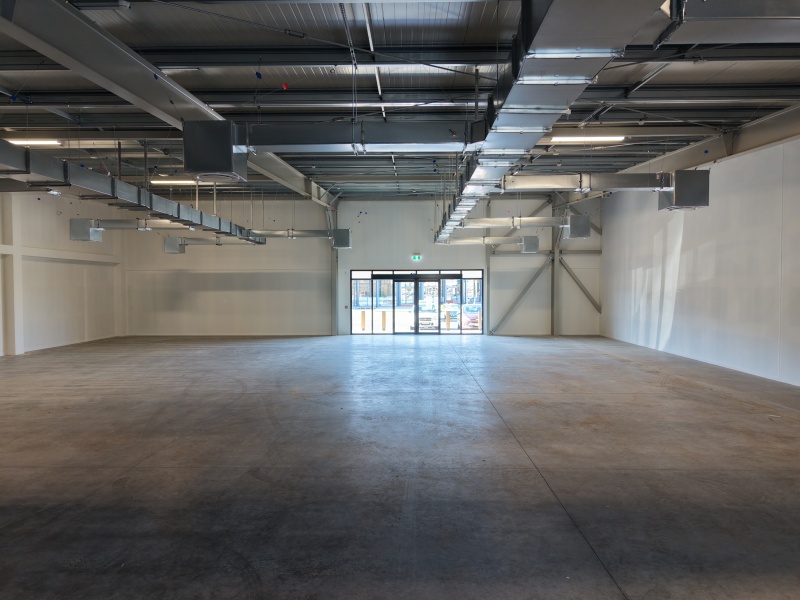
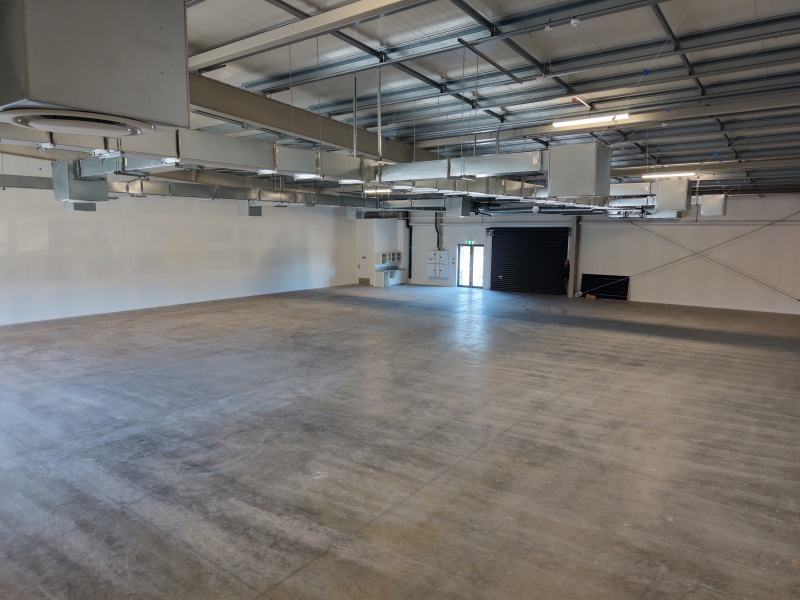
The precinct features shallow ring foundations, a steel portal frame, insulated panel roofing and a mixed façade of metal, Abodo timber, fibre cement cladding and shopfront glazing. Early collaboration with the supply chain allowed the team to workshop six façade options with the client, balancing cost, performance and appearance before the final selection was made.
We completed the development in just 12 months. A staged consent strategy allowed works to progress while design continued, and 3D modelling tested critical details, resolved clashes and coordinated standardised prefabricated framing units before fabrication. We ensured that the client retained the flexibility they needed despite the fast-track programme, changing the layout as leases were confirmed.
Construction-led design thinking guided the response to site constraints while protecting buildability and long-term performance. In response to liquefaction risk, the team simplified the foundation and slab solution. Careful sequencing managed shallow groundwater, while modelling, level changes and a pedestrian bridge resolved overland flow path constraints. Roof penetrations and gutters were adjusted to reduce future weathertightness risk.
Sustainability outcomes included EcoCrete concrete with a 30% carbon reduction, a 198kW solar installation and 84% waste diversion from landfill. Our site team found practical ways to reuse materials, including using topsoil to grow potatoes and turning leftover timber into furniture.
Categories: Design & Build, Environmental, Retail, Waikato / BOP