Client
Trimble
Completion Date
March 2026
Live environment and a sustainability focus.
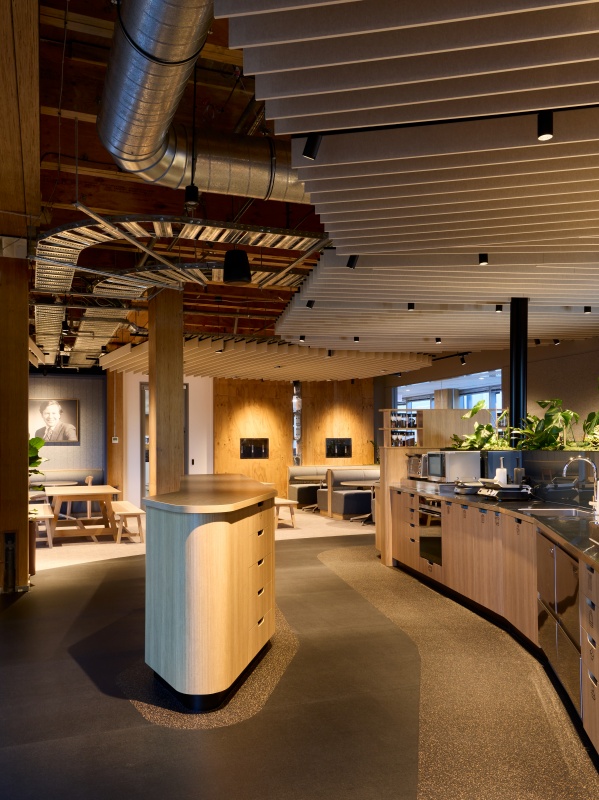
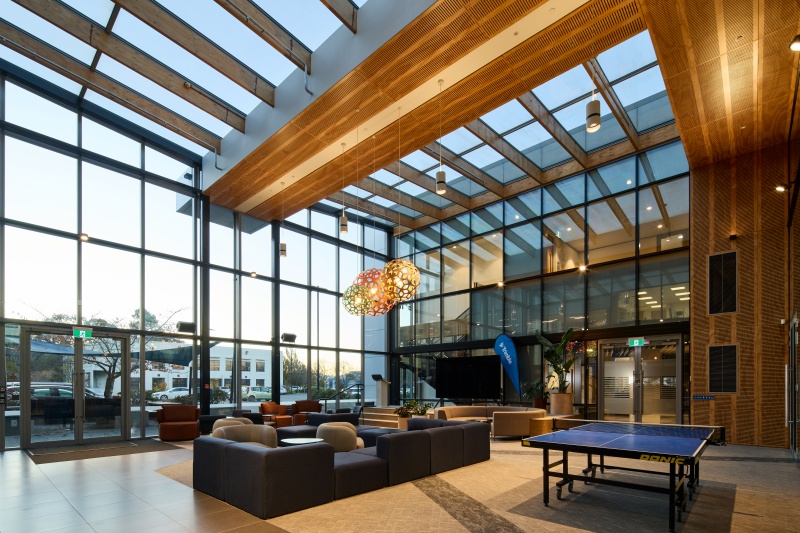
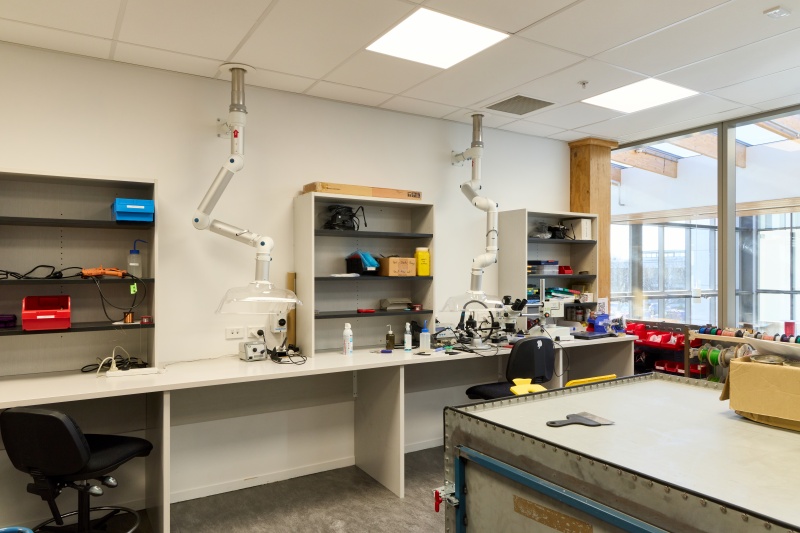
Our Projects & Interiors team completed a staged refurbishment of Trimble’s New Zealand head office, improving comfort, functionality and efficiency across workspaces, meeting rooms, focus pods, bathrooms, tea points and collaboration areas.
Upgrades included upsized HVAC, fresh air ducting, energy-efficient Casambi-controlled LED lighting, new data and GNSS outlets, security doors and acoustic improvements. The final stage delivered a large café, foyer and collaboration space, where we removed the grid ceiling and rationalised the services running through the ceiling so the engineered timber structure could be exposed.
Originally procured as a lump-sum tender, Naylor Love was engaged as preferred contractor to provide early contractor input, improving buildability, refining the scope and enhancing cost certainty through collaborative value engineering while maintaining quality and design intent. Our team integrated with Trimble’s consultants, creating a shared problem-solving culture that supported coordinated design, procurement and delivery.
Working in a live office required careful staging and communication to minimise disruption to Trimble’s 450 staff. Speedwall hoardings, sound curtains and a relocatable acoustic booth helped contain noise and separate works from occupied areas. Intelligent sequencing reduced the programme by around 23 days.
Sustainability was a key focus for the client. We diverted 70% of waste by weight from landfill, including 7.6 tonnes through direct reuse. Carpet tiles, joinery, plasterboard and insulation were retained and reused where possible, with excess materials redistributed through Trimble’s staff and community groups.
Categories: Canterbury & Nelson, Commercial, Environmental, Pre-Construction, Projects & Interiors